
Recladding Scaffolding
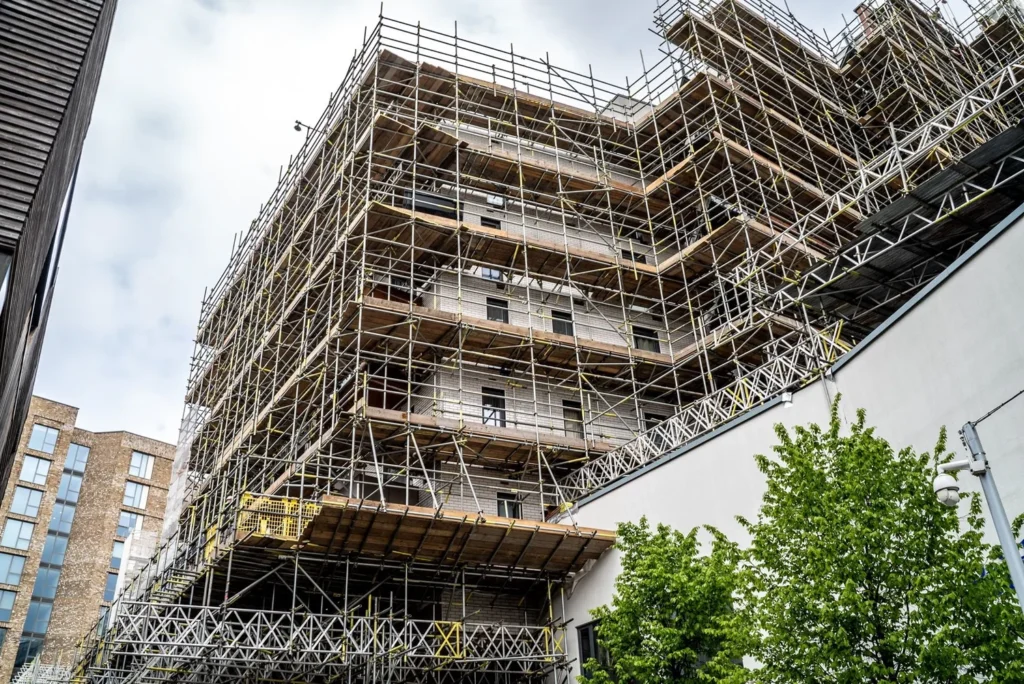
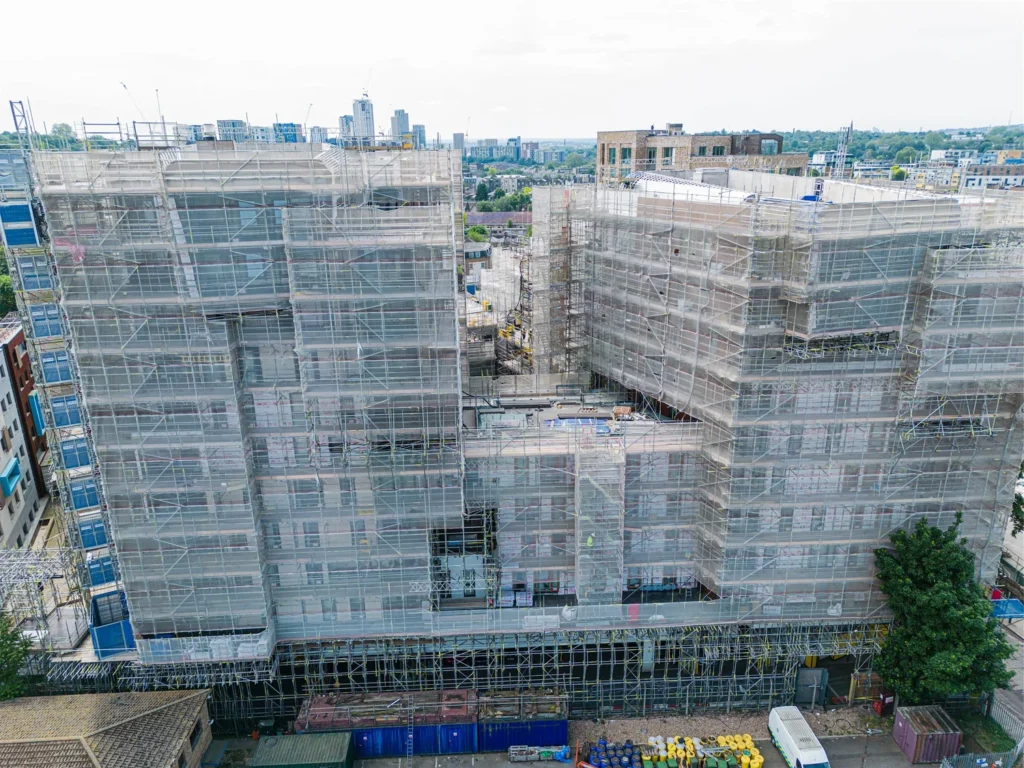
Recladding an occupied residential building is unlike most construction projects. Residents remain in their homes, fire escape routes must stay operational, and the building must remain weather-tight throughout the works.
On high-rise schemes that can run for two years or more, the scaffold is not peripheral. It becomes the infrastructure around which the entire project is delivered.
Designed around the building. Built around the programme.
Designed around the building. Built around the programme.
Related case studies
Aldermanbury Square, City of London
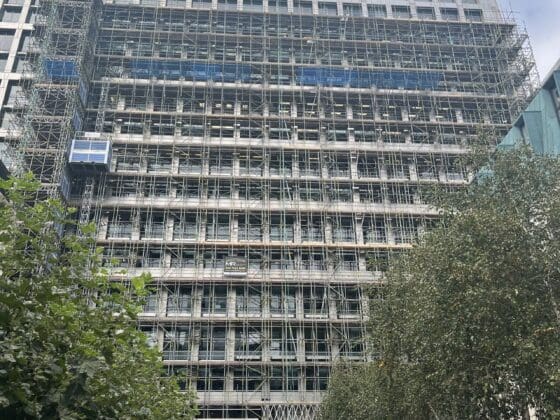
Aldermanbury Square, City of London
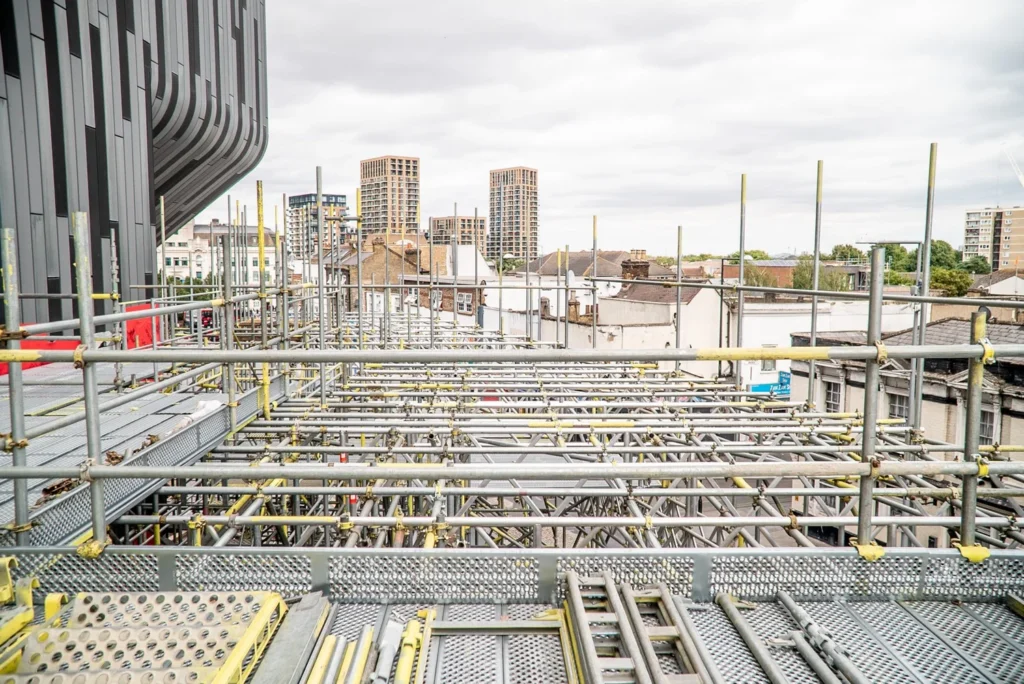
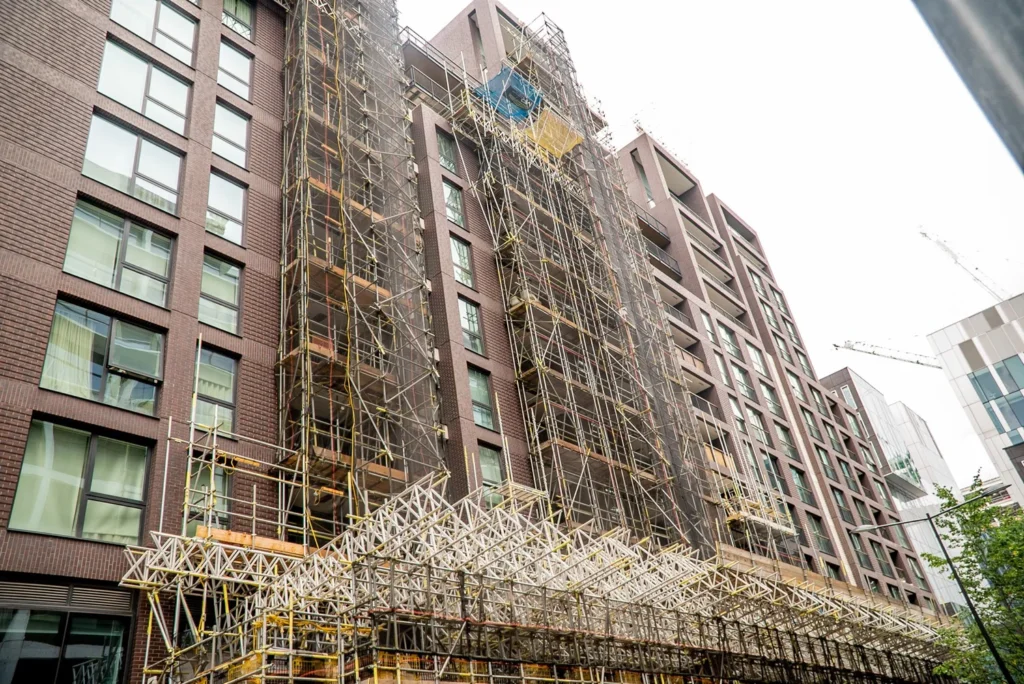
A 72-metre City of London tower requiring scaffolding engineering that had never been attempted before. Ties could only penetrate the building by 6mm, leading to a world-first quadruple tie system with 16 bolts per location - each individually pull tested. The South elevation required cantilevered steel beams punching out from basement level. Delivered across two phases while thousands of pedestrians moved safely through the site daily. City of London Gold Award.
Bellville House, Greenwich
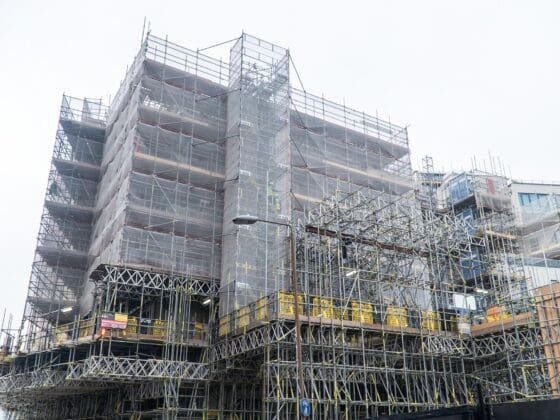
Bellville House, Greenwich
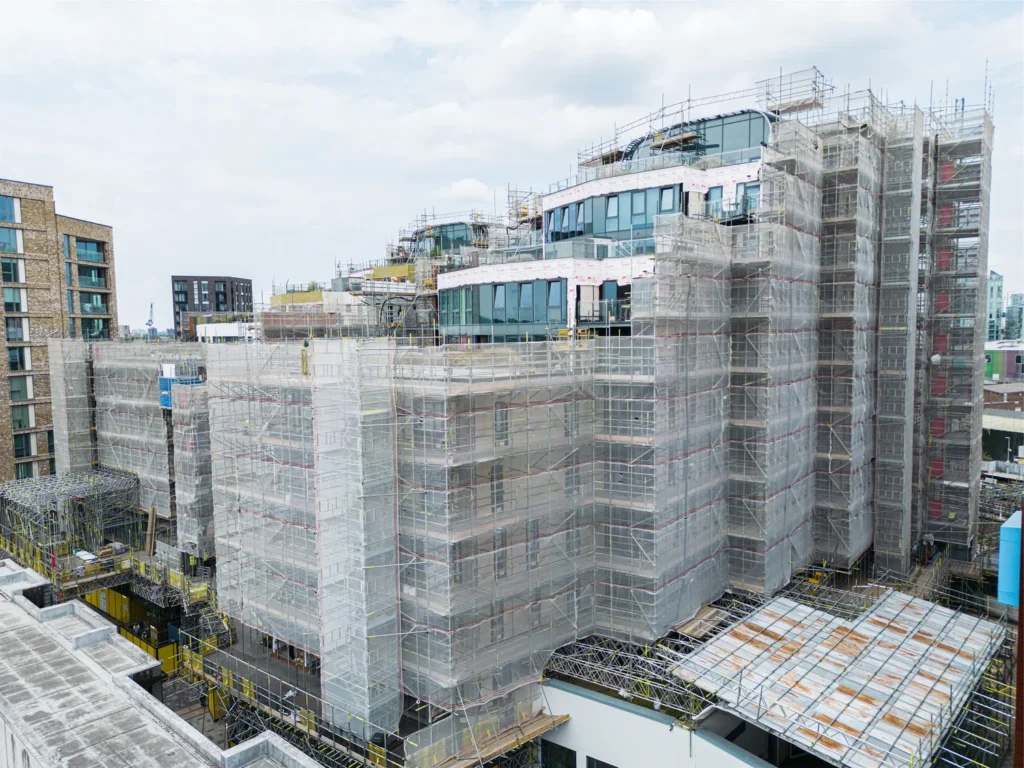
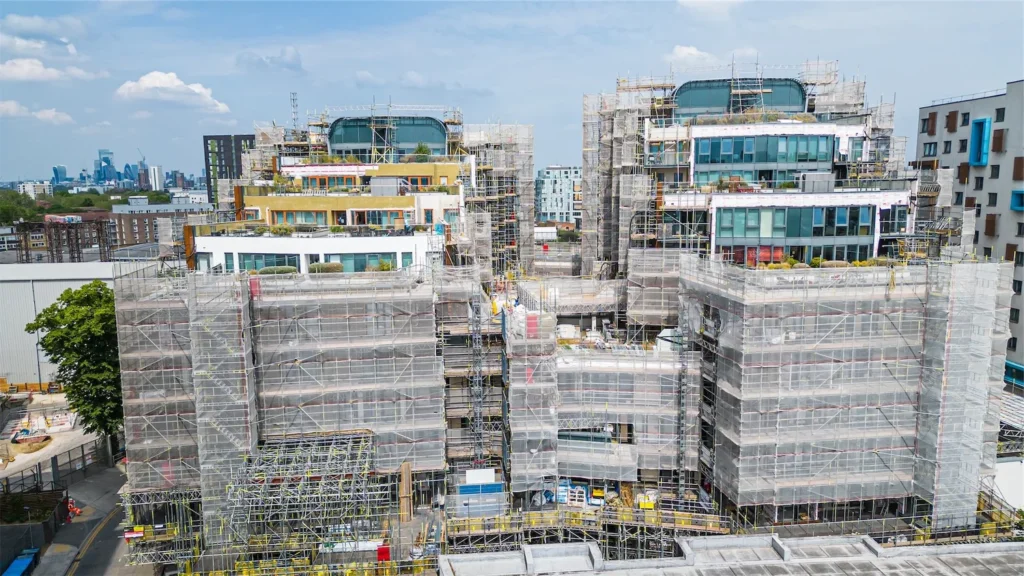
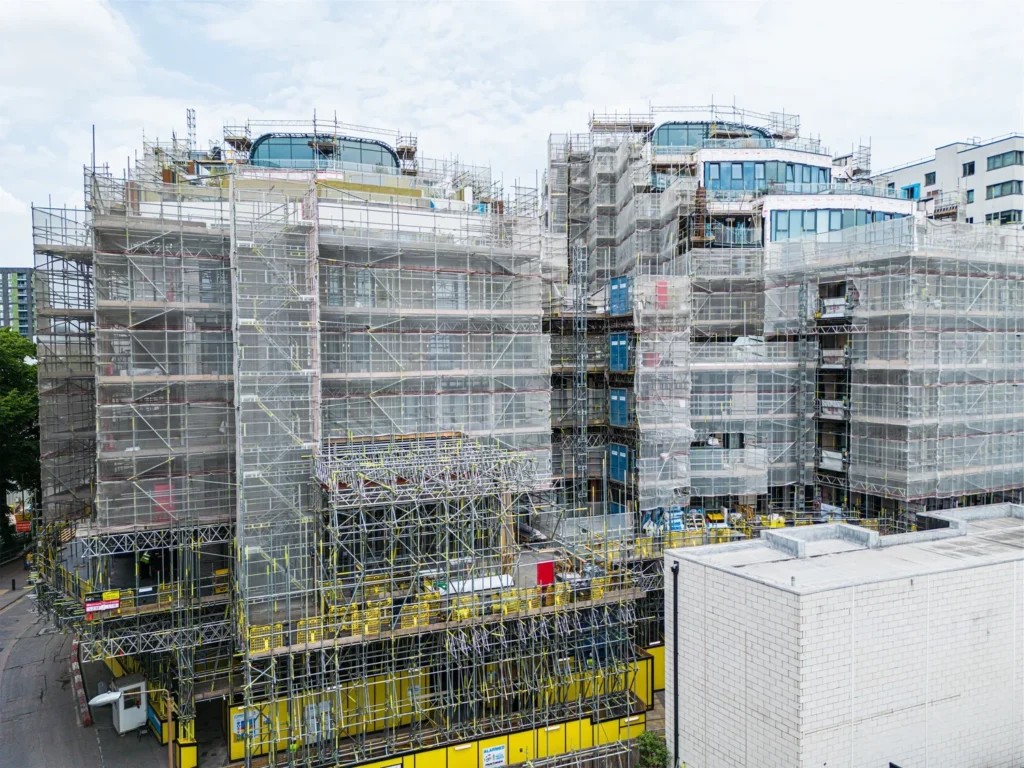
A shared-ownership residential building in Greenwich required complete cladding replacement after a rendered system incorporating expanded polystyrene insulation was found to fail current fire safety regulations. The building never closed. The nursery never stopped. The DLR ran unaffected throughout.
The Plimsoll Building, King’s Cross
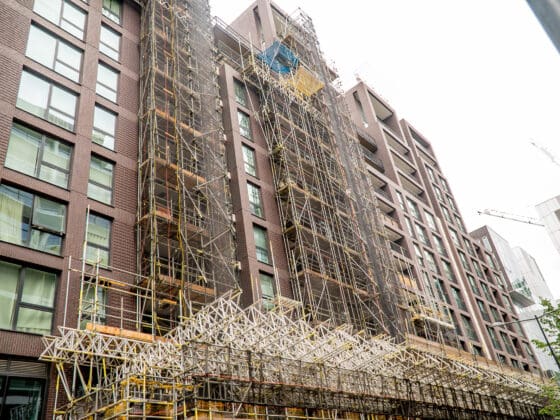
The Plimsoll Building, King’s Cross
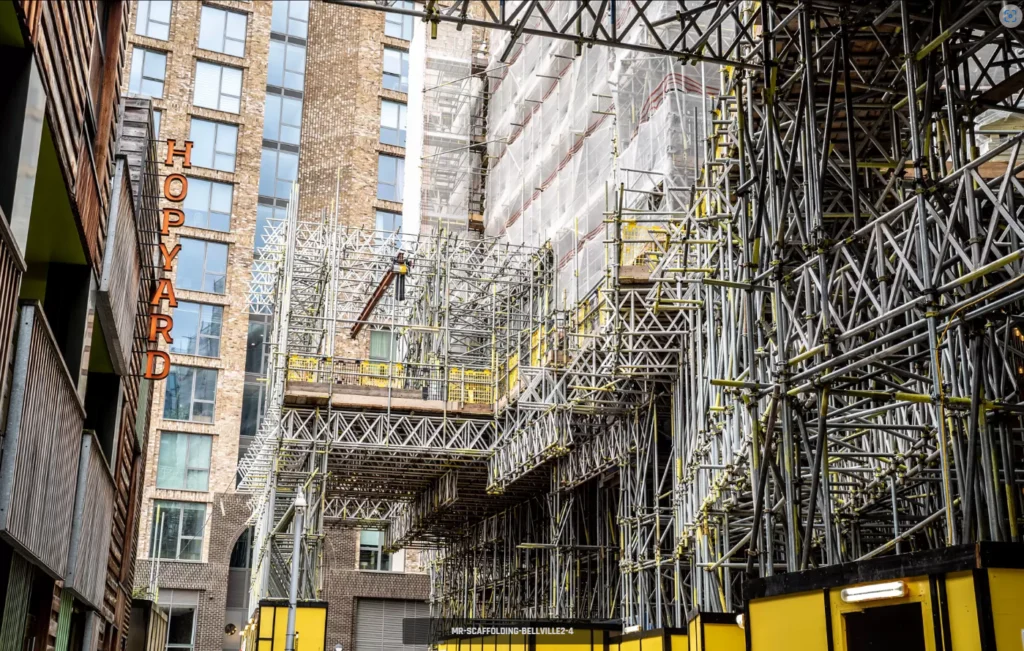
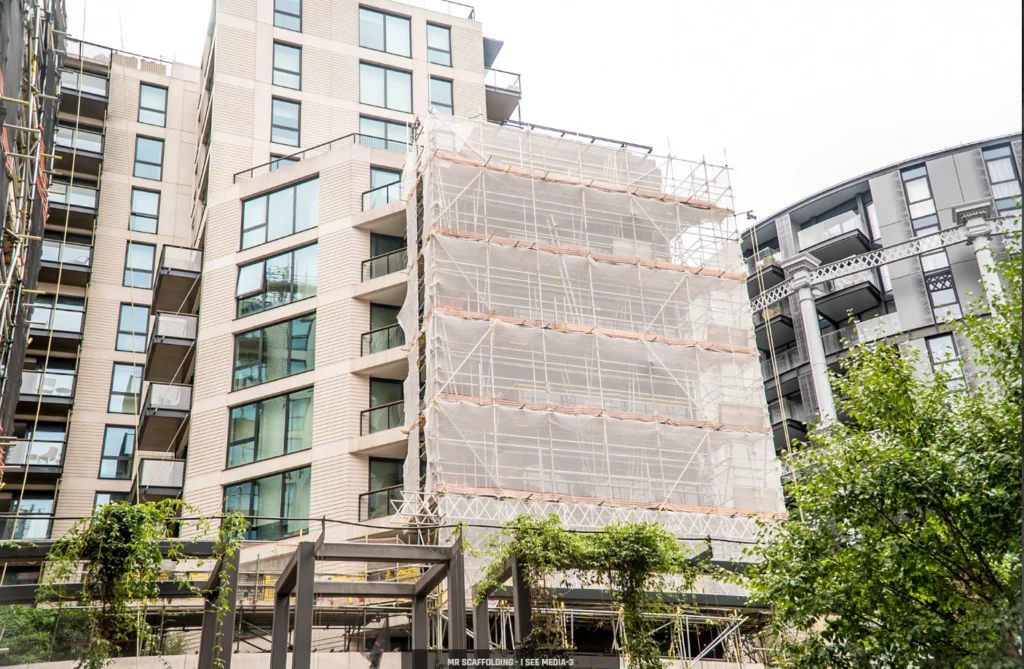
A RIBA Award-winning residential building in King's Cross where the structural design ruled out conventional scaffolding entirely. Two schools operating below. Two hundred and fifty-five apartments occupied above. The access solution had to be engineered from the ground up without touching the building once.