Occupied building access solution for emergency cladding replacement.
The Challenge
A fire safety assessment identified the rendered cladding system at Bellville House as non-compliant. The expanded polystyrene insulation incorporated within it failed to meet current regulations. Complete removal and replacement across all elevations was required.
The building sits across John Donne Way and Norman Road in Greenwich, within The Movement development. It is shared-ownership residential, with individual units valued at up to £600,000. KFH applied to the government’s Building Safety Fund to ensure remediation costs would not fall to leaseholders through service charges. Until that application was determined, residents carried real financial uncertainty. The programme needed to move quickly once funding was secured, which meant the scaffolding design had to be complete and ready before the starting gun.
The building was fully occupied throughout, with an active nursery operating at ground level. Residents expected their homes to remain accessible and their daily routines undisrupted. The nursery expected the same for the children in its care.
The DLR runs adjacent to the site. Working within the railway corridor required regulatory approvals and a working methodology that guaranteed no impact to train services.
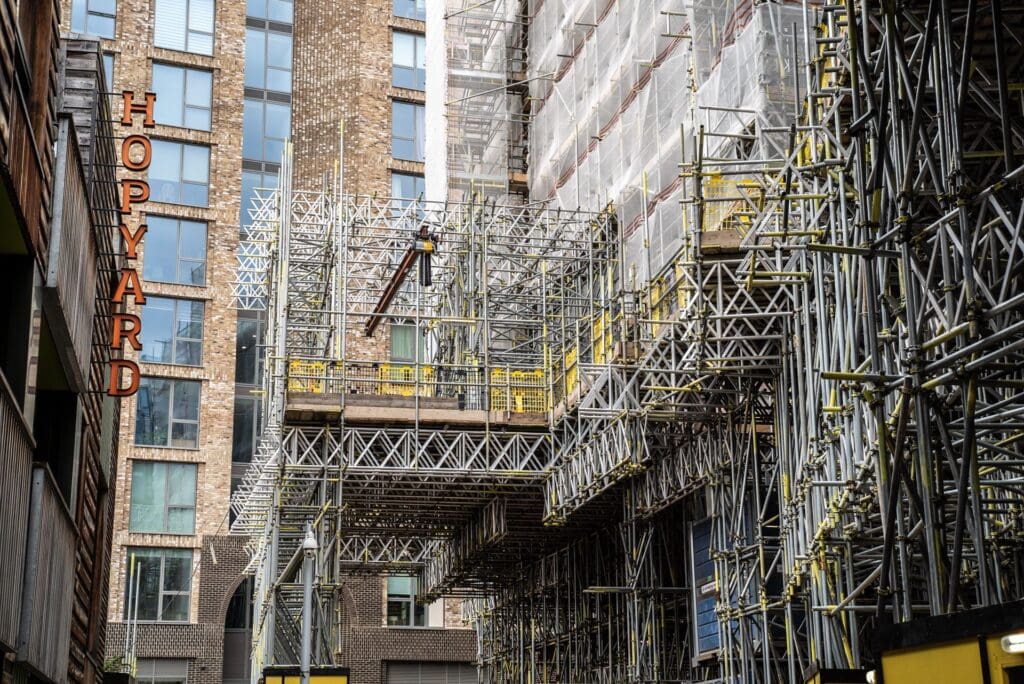
The building’s own geometry ruled out a standard perimeter solution. Courtyard configuration, multi-elevation access requirements, and the constraints of a live residential environment required a fully bespoke engineered design.
Our Solution
We worked from detailed survey data and programme requirements to design an access solution built around the building, its occupants, and the operational constraints of the site.
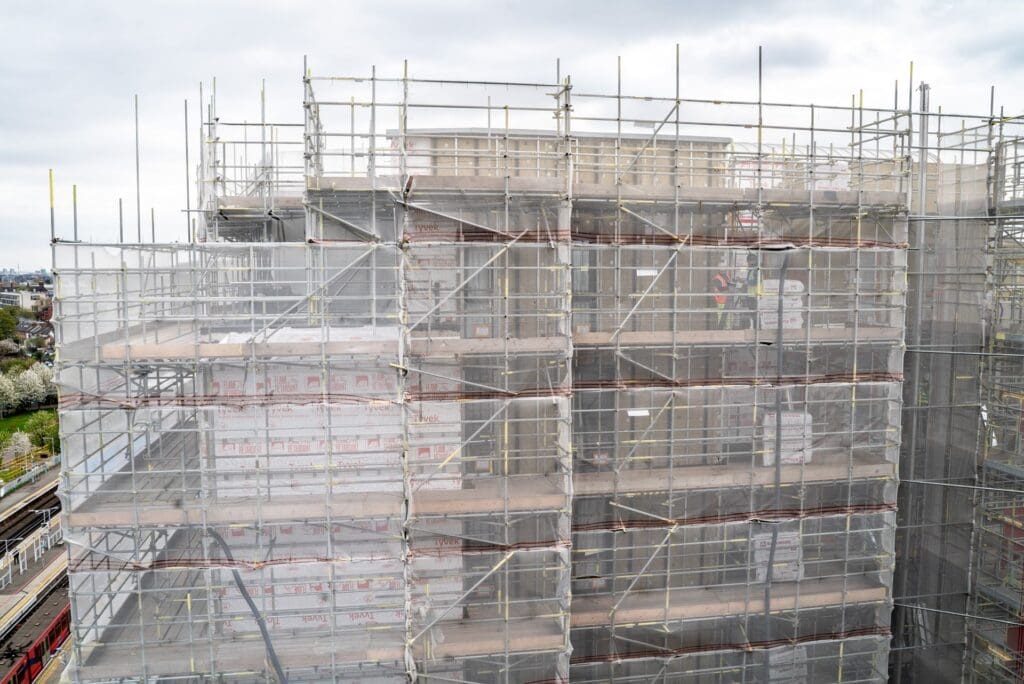
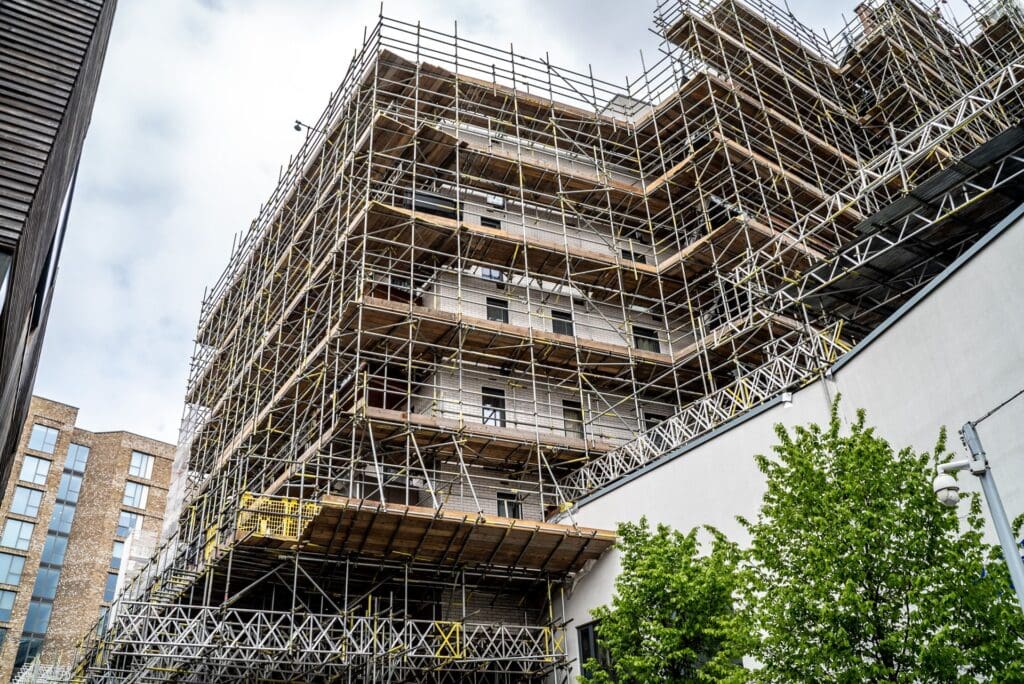
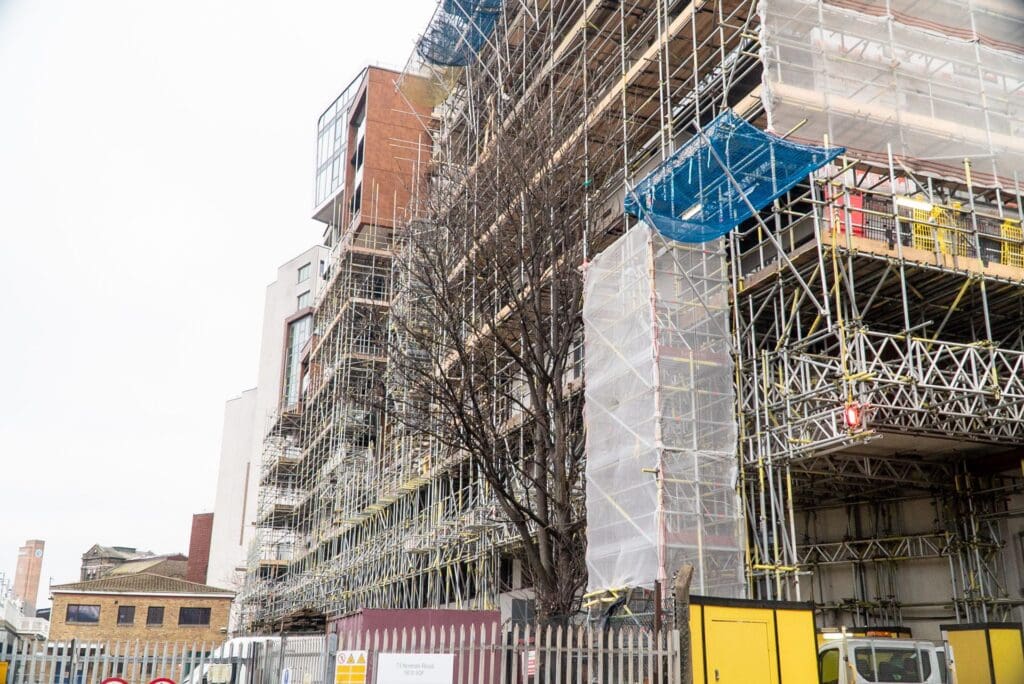
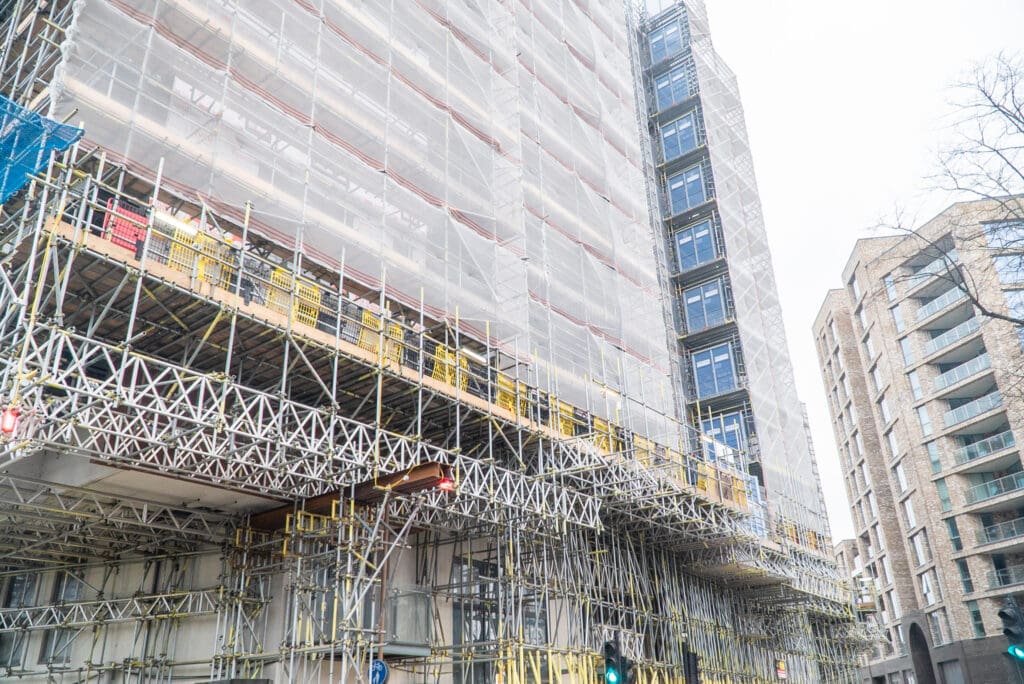
The installation comprised full perimeter scaffolding to all elevations, 450 HAKI beams forming the primary structural framework, HAKI staircases providing dedicated vertical access for operatives, complete edge protection to all roof areas, and a 2,000kg hoist for material handling and waste removal. Over 10,000 scaffold boards were deployed across the installation.
The north elevation was erected first, with lifting-beam access establishing the structural foundation for systematic progression through the courtyard areas. The phased approach allowed cladding contractors to begin work on completed sections while installation continued elsewhere, keeping the programme moving without interruption.
Clearly defined exclusion zones maintained separation between public areas, resident access routes, and active work zones throughout. Dedicated overhead protection above the nursery play area meant outdoor activities continued unaffected from the first day of installation to the last.
All DLR permissions were secured before work commenced. Working sequences and exclusion zones were designed specifically to prevent any impact to train operations, with the methodology agreed with the railway authority in advance.
Our senior installation team arrived on site with full awareness of the sensitivity surrounding building safety remediation and the financial pressures facing leaseholders. Experienced scaffolders translated detailed engineering drawings into precise installation within a live, occupied environment. Daily coordination with residents, KFH, cladding contractors, and DLR ensured everyone remained informed throughout.
The Outcome
Full access to all elevations was delivered on programme. Cladding contractors mobilised without delay. Residents remained in their homes throughout. The nursery never closed. DLR services ran unaffected.
The remediation programme concluded with Bellville House achieving an EWS1 A1 rating — the highest possible certification for external wall safety. For residents who had faced years of uncertainty over their building’s fire compliance and the potential cost of fixing it, that certificate matters. It restores saleability, confirms safety, and closes the chapter that began with the original assessment.
Emergency building safety works and occupied residential life are compatible. What makes them compatible is an access solution engineered around the people living there, and engagement early enough to remove every obstacle before work begins.
Key Figures
450 HAKI beams deployed · 10,000+ scaffold boards · 2,000kg hoist capacity · 181 residential units · 100% building occupancy maintained · Zero DLR service disruptions · EWS1 A1 rating achieved.