
Freestanding access solution for occupied residential remediation
The Challenge
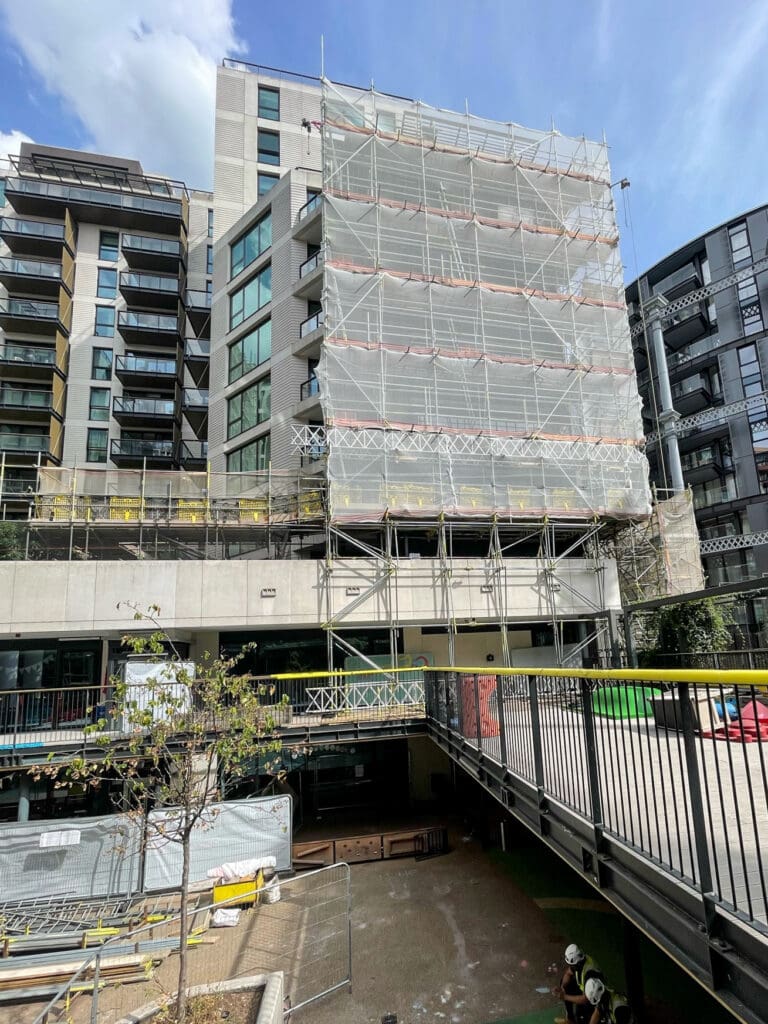
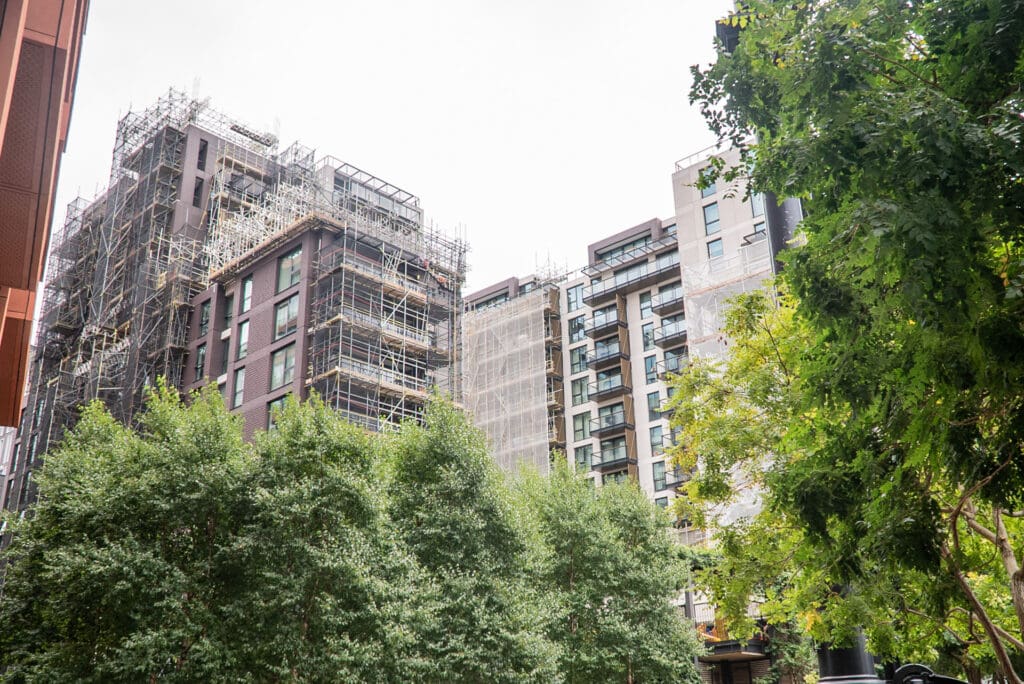
The Plimsoll Building sits alongside Regent’s Canal and Gasholder Park in King’s Cross — a 13-storey landmark designed by David Morley Architects, housing 255 apartments above King’s Cross Academy and the Frank Barnes School for Deaf Children. Post-completion waterproofing failures across multiple balconies required comprehensive remediation across all elevations, while the building continued operating as a home and a place of education.
Access presented an immediate structural problem. The building’s design prohibited traditional scaffold ties, making conventional external scaffolding unviable. Without the ability to connect to the building, the entire access solution had to be self-supporting — stable, precise, and capable of carrying the material handling demands of a two-year programme.
The scale compounded the complexity. Balcony access was required across 13 floors on multiple elevations. Families were living above two functioning schools throughout. The Frank Barnes School serves deaf and hard of hearing children, with specialist facilities that cannot absorb disruption. Every operational decision had to account for the residents above and the children below, with waterproofing contractors working across the face of the building in between.
Our Solution
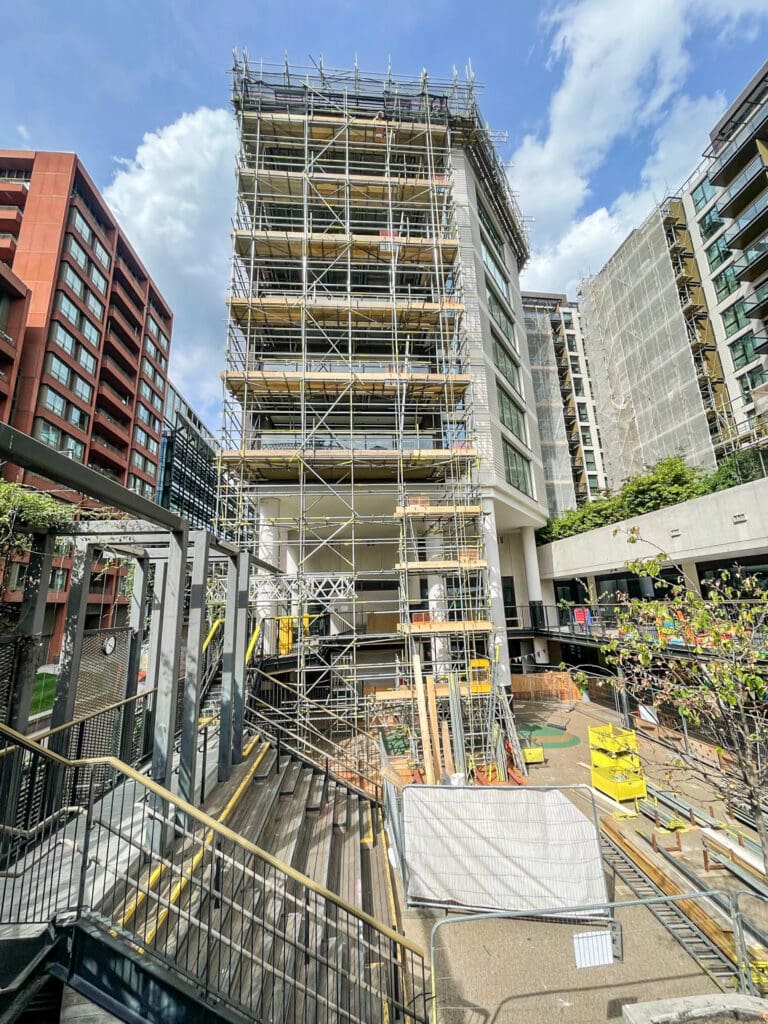
We designed a freestanding scaffold system using kentledge and buttresses in place of building ties, providing stable working platforms across all elevations without penetrating the building envelope or making any structural modification to the building.
Material handling shaped the equipment strategy throughout. We installed 15 swing-arm hoists across different building zones to manage the flow of waterproofing materials to working areas at height. Two 200kg NIKO tracks provided horizontal movement along elevations, while lifting frames supported vertical logistics. The result was a material handling network that operated independently of the building’s own circulation routes.
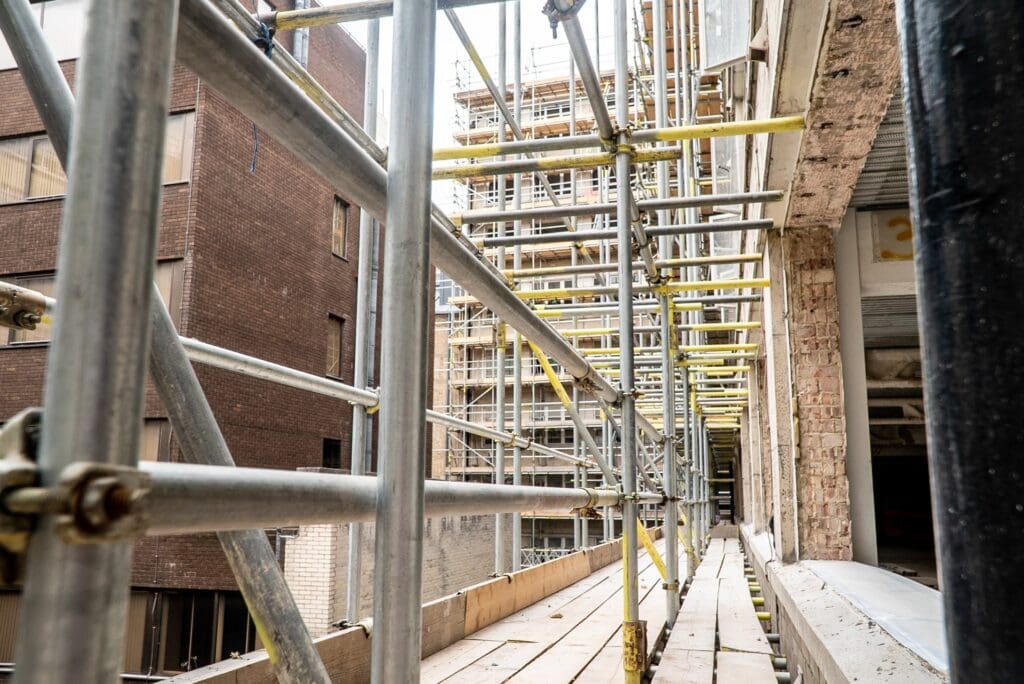
Hanging scaffold sections gave trades precise access to the underside of balcony structures where remediation extended beyond the top surfaces. Multiple HAKI staircases provided dedicated workforce circulation, keeping resident and school access routes entirely clear and maintaining fire safety compliance throughout.
The kentledge and buttress system required detailed load calculations and ground-bearing assessments before installation. That engineering groundwork delivered the stable, reliable platform that waterproofing contractors needed to carry out detailed remediation work at every level.
The Outcome
The 104-week programme was completed with all 255 apartments remaining in occupation and both schools operating without interruption throughout. Balcony waterproofing across all 13 floors was remediated, protecting the building’s long-term structural performance and the value of the homes within it.
The freestanding approach demonstrated that structural tie restrictions do not prevent comprehensive access — they require a different engineering response. Kentledge stability, strategic hoist positioning, and hanging scaffold precision combined to give waterproofing contractors exactly the platform they needed, without the building absorbing a single fixing.
The Plimsoll Building has received multiple major awards, including the RIBA London Award 2016, the International Property Awards Best Mixed-Use Development 2016, and the New London Awards 2014. The remediation programme protected that legacy.
Key Figures
255 apartments · 13 floors · 15 swing-arm hoists installed · 2 × 200kg NIKO tracks · Multiple HAKI staircases · 104-week programme · 100% building occupancy maintained · Zero school disruptions · No structural modifications to building.