
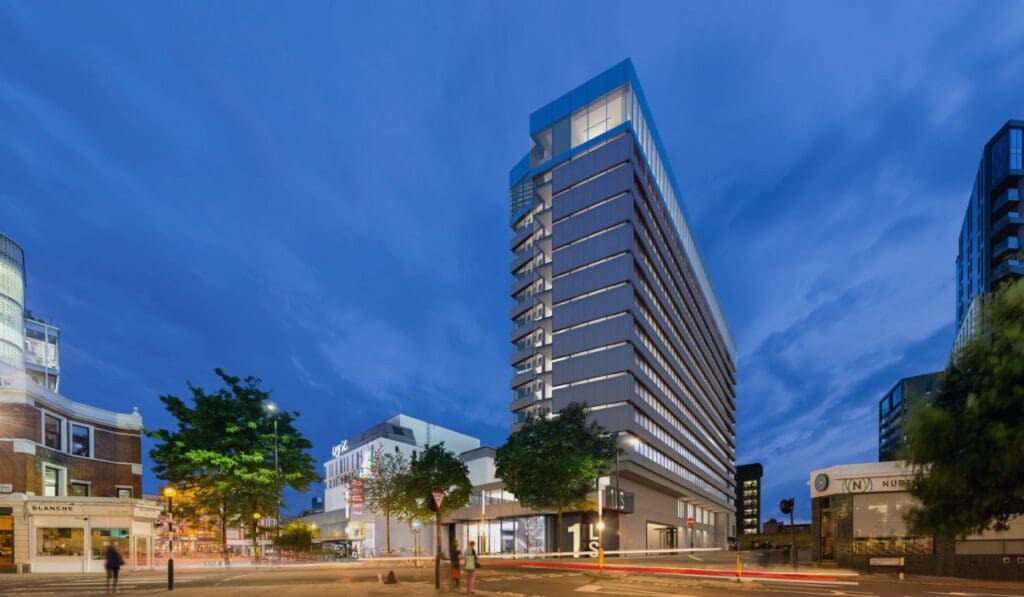
Complete remodelling of a 1970s Richard Seifert tower above an active shopping centre
The Challenge
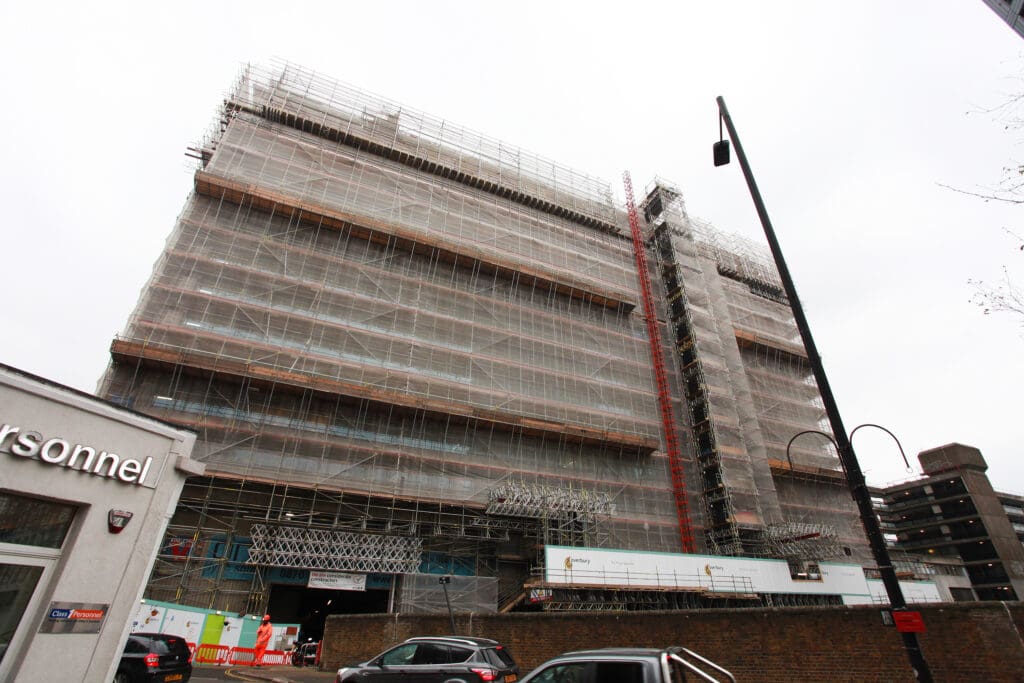
Stiff + Trevillion’s reimagining of this 1970s tower required stripping it back to its frame while operating directly above the King’s Mall Shopping Centre. Complete glazing replacement across all 14 floors, internal demolition for office fit-out, and removal of the top-floor plant surround to create a new penthouse level created simultaneous access demands across multiple elevations.
The building’s position above an active retail centre meant single-access logistics through the front entrance only. Every material movement, from glazing panels to structural steel, required routing through shared access while retail operations continued below. Narrow floor plates and outdated services left internal space tight, requiring external support for the volume of materials this transformation demanded.
High-level complexity came from the 12th-floor slab removal and recasting, which needed specialised cantilever support. Weather protection was critical for newly completed floors and the east core staircase, while maintaining fire safety access throughout a 52-week programme added another layer of coordination.
Our Solution
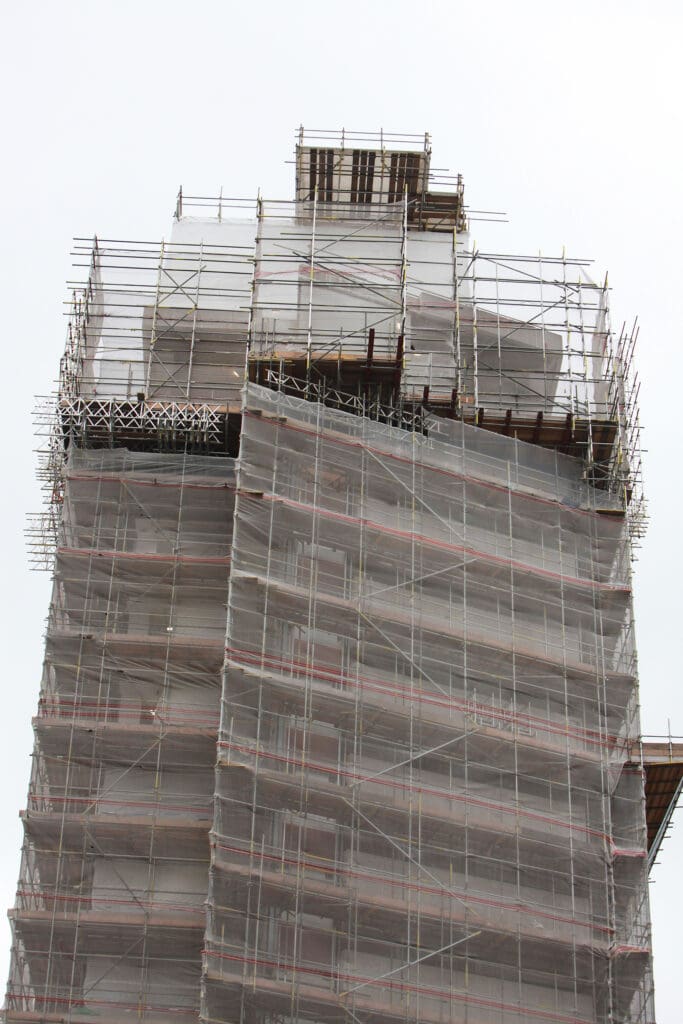
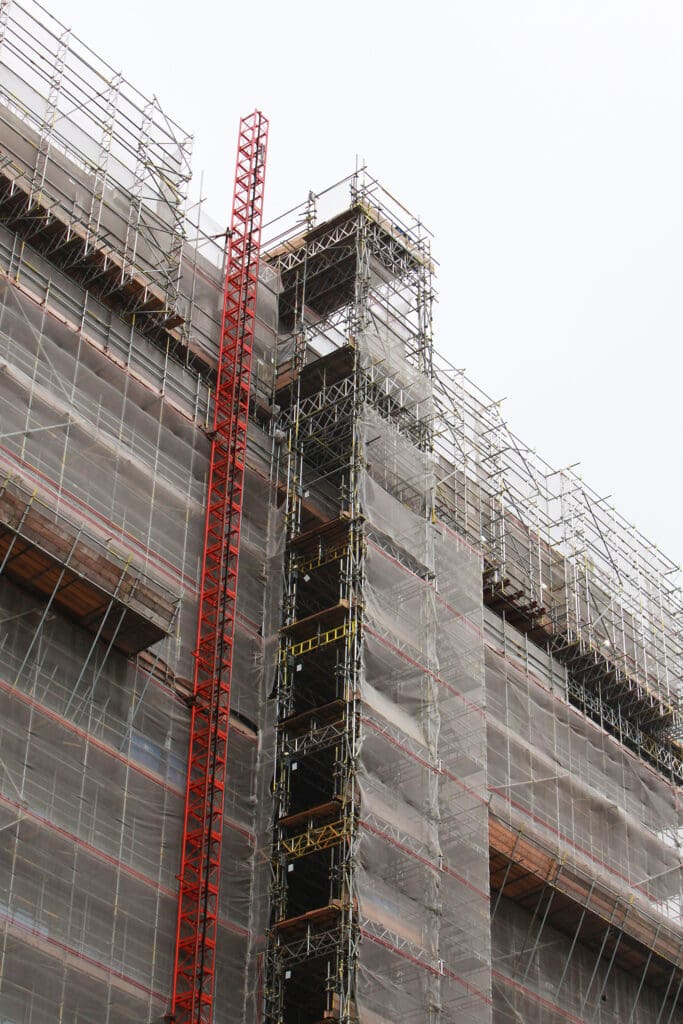
We installed full perimeter access to all external façade works, including top-elevation scaffolding for complete glass installation across all 14 floors. The structure incorporated high-level cantilevered sections around the entire perimeter, with 8-metre 450mm upstands and cladding netting supported by RSJ steels cantilevered from the building structure.
Material logistics shaped our hoist strategy. We installed a 3,000kg goods hoist and a 3,000kg power traverse beam hoist, supplemented by a 1,200kg passenger and goods hoist for workforce access. Three-beam hoists enabled safe lifting operations across different building zones, managing the flow of glazing, steelwork, and fit-out materials through a single access point.
Weather protection included temporary roofs over newly completed floors, with a dedicated roof at roof level supported via RSJ cantilever beams. An emergency exit scaffold maintained fire protection compliance throughout.
The most technically demanding element was the cantilevered high-level platform for 12th-floor slab removal and recasting. Layher beams installed upright to the end of X beams created a high-level protection screen and external support scaffold, giving trades the working platform they needed at height.
Agile Design and G W Coote handled all structural designs. Our contracts manager remained on-site throughout, supported by supervisors running daily and weekly coordination meetings. When programme pressure increased, we scaled labour to maintain the schedule.
The Outcome
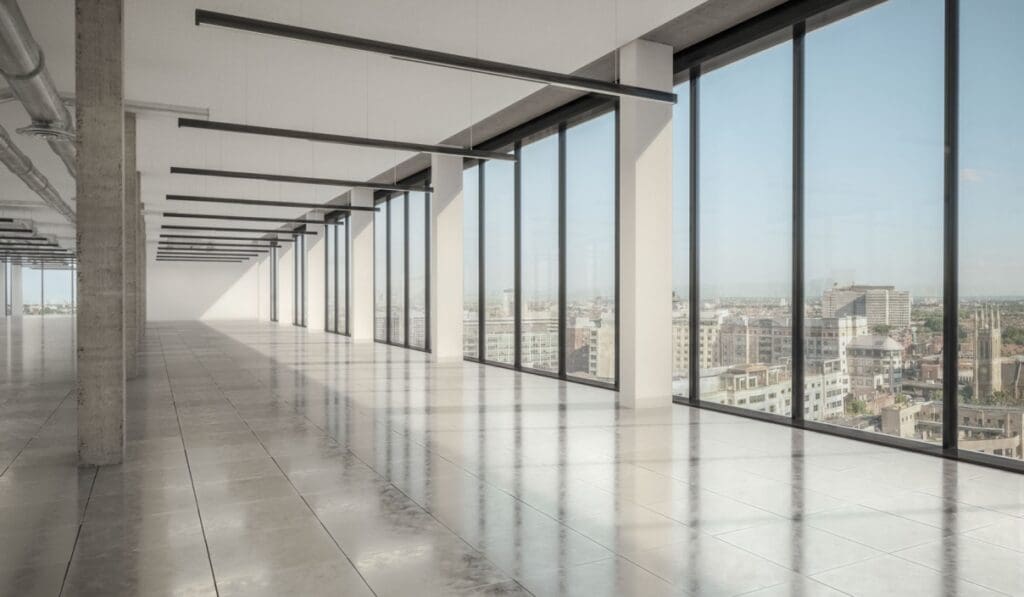
Stripping back the building revealed original travertine walls and a sculptural cantilevered stair that later finishes had concealed for decades. The removal of the top-floor plant surround created what became the building’s standout space, a new penthouse level with 360-degree views across London. Across the building as a whole, the refurbishment delivered a 15% net internal area increase within the same building volume.
The top floor achieved £62.50 per sq ft – the highest rent ever recorded in Hammersmith, outperforming nearby new-builds. The Office Group pre-let the entire 95,155 sq ft before practical completion, signing a 15-year lease on the whole building. At 95,155 sq ft, it was the largest pre-let in Hammersmith since 1995.
Our scaffolding enabled Overbury to deliver Stiff + Trevillion’s Grade A workspace vision on time, despite single-access logistics and active retail operations below. Pre-planning meetings between our management team and Overbury formalised material routes and operational sequences before work began. Early engagement with design teams and lead operatives ensured competency matched technical demands throughout. A 1970s tower reborn as a premium workspace, with the shopping centre below undisturbed from start to finish.
Key Figures
14 floors · 95,155 sq ft · £2.1 million contract value · 52-week programme · £62.50/sq ft record Hammersmith rent achieved · 15-year lease signed pre-completion · Largest Hammersmith pre-let since 1995 · 15% NIA increase · Single-access logistics maintained throughout · King’s Mall Shopping Centre undisturbed.