Drive Edgeware / Maybourne Hotel Group
Client
Live project
Duration
Brook Street, Mayfair, London W1K 4HR
Location
Heritage Site
Sector

Access engineering for vertical complexity

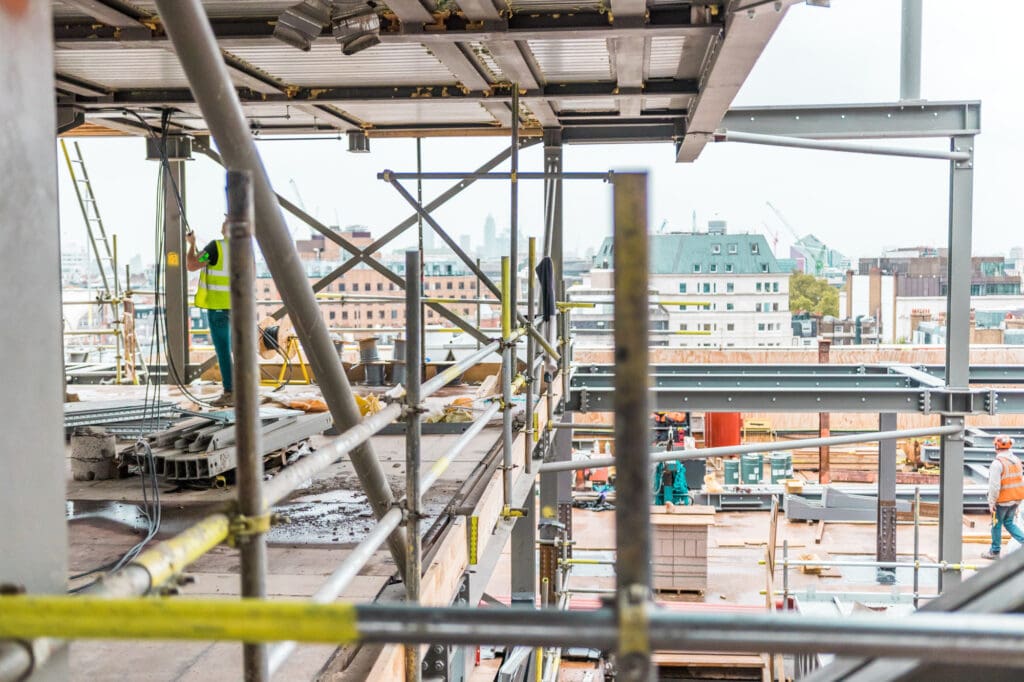
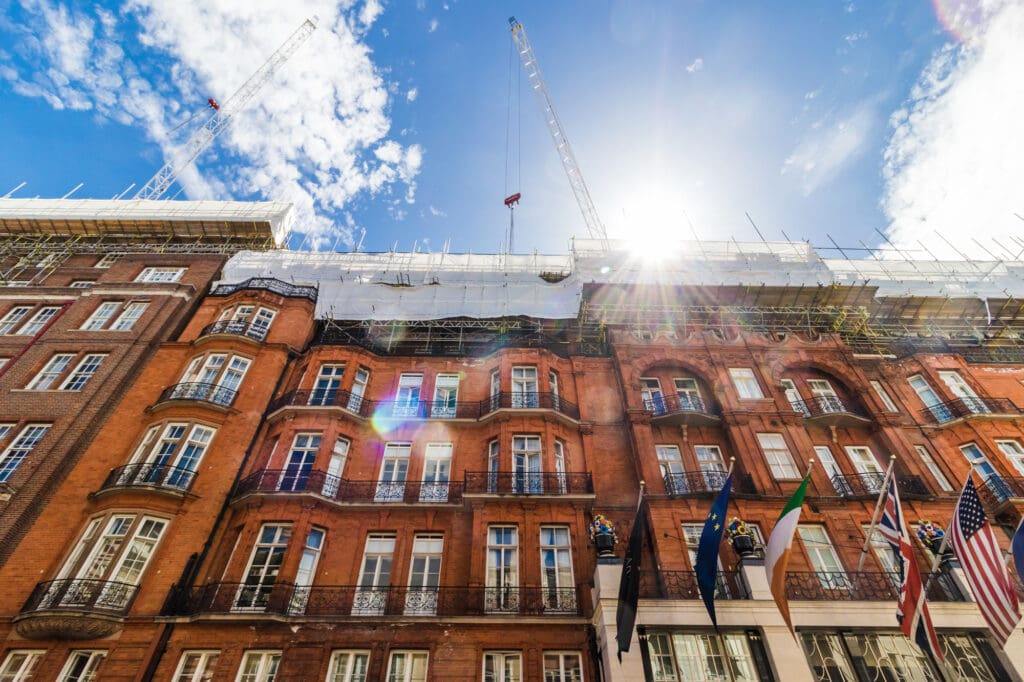
This was a full-programme scaffolding for a vertical extension and refurbishment of a Grade I listed hotel in full operation. Adding three floors to one of London's most recognisable rooflines while excavating five basement levels beneath it, with the hotel open and guests in residence throughout, is not a standard scaffolding brief. At Claridge's, access engineering determined what could be built, in what sequence, and when. Drive Edgeware needed a scaffolding partner who could think across nine levels simultaneously and adapt without breaking the hotel's rhythm. That's what we delivered.
  • Maybourne Hotel Group’s transformation of Claridge’s was ambitious in every direction. Three floors added above the existing roofline. Five basement levels excavated beneath the Art Deco wing. A full internal and external refurbishment running concurrently. A new penthouse suite as the showpiece. All of it on a Grade I listed building in the heart of Mayfair, with the hotel never once closing its doors.

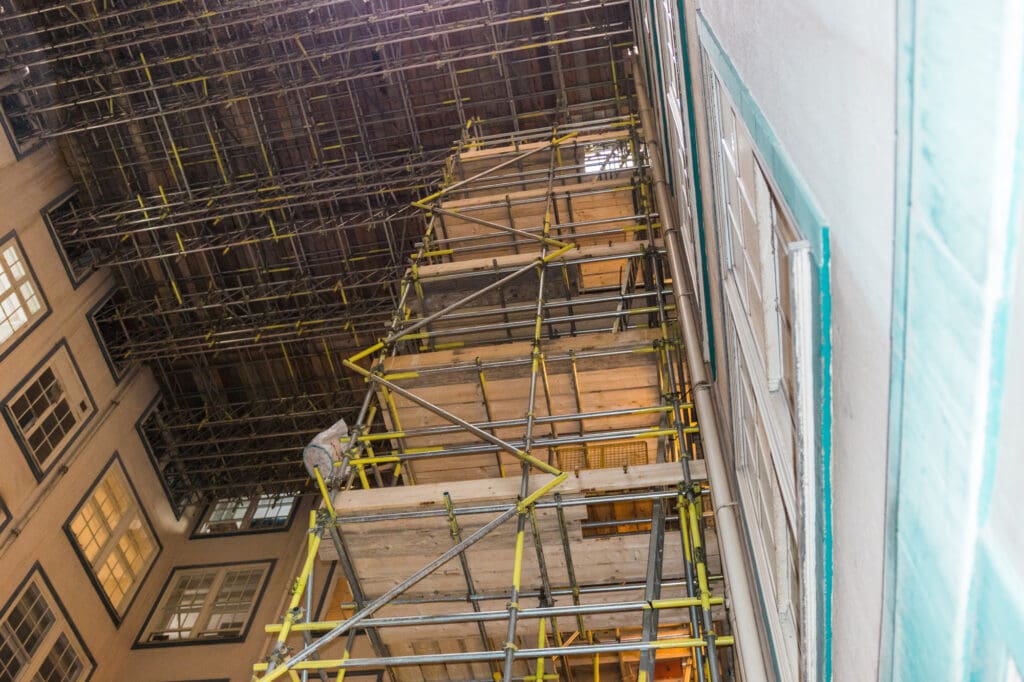
    The vertical range alone created exceptional complexity. Work was happening simultaneously at roof level, across the original façade, within lift shafts, and underground. Each zone had its own access requirements, its own sequencing logic, and its own interface with other trades. The scaffold structures had to support all of it, in vertical alignment, without compromising safety or programme.

    Claridge’s operating status shaped every decision. High-profile guests meant strict noise restrictions and complete shutdowns at certain times. The hotel’s rhythm was fixed. The construction programme had to move around it.

    Logistics presented a further constraint. Brook Street in Mayfair offers no tolerance for imprecision. There was no storage space on site. Crane and hoist operations required strict booking windows, coordinated across multiple trades. Materials had to arrive exactly when needed, in the right sequence, with no margin for error.

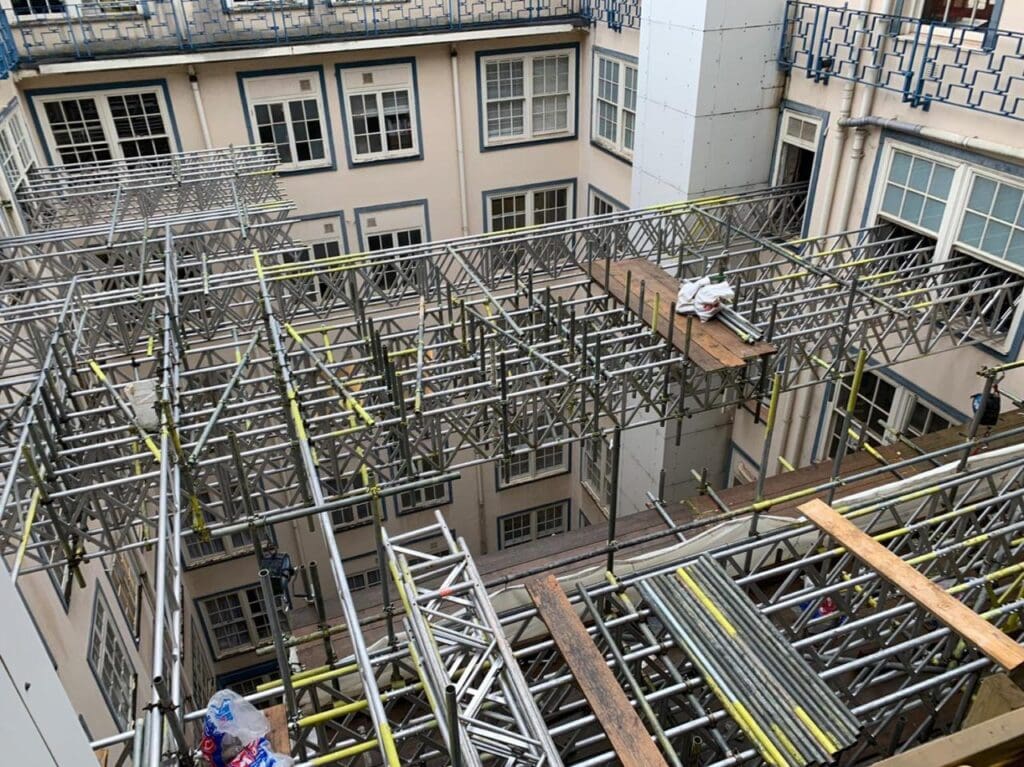
    The heritage fabric of the building added technical demands that standard approaches could not meet. Gable-end scaffolds around the Art Deco and Victorian lightwell structures could not be built from ground level. The original façade required screening during exterior works, with no visual disruption to the streetscape acceptable on a building of this profile.

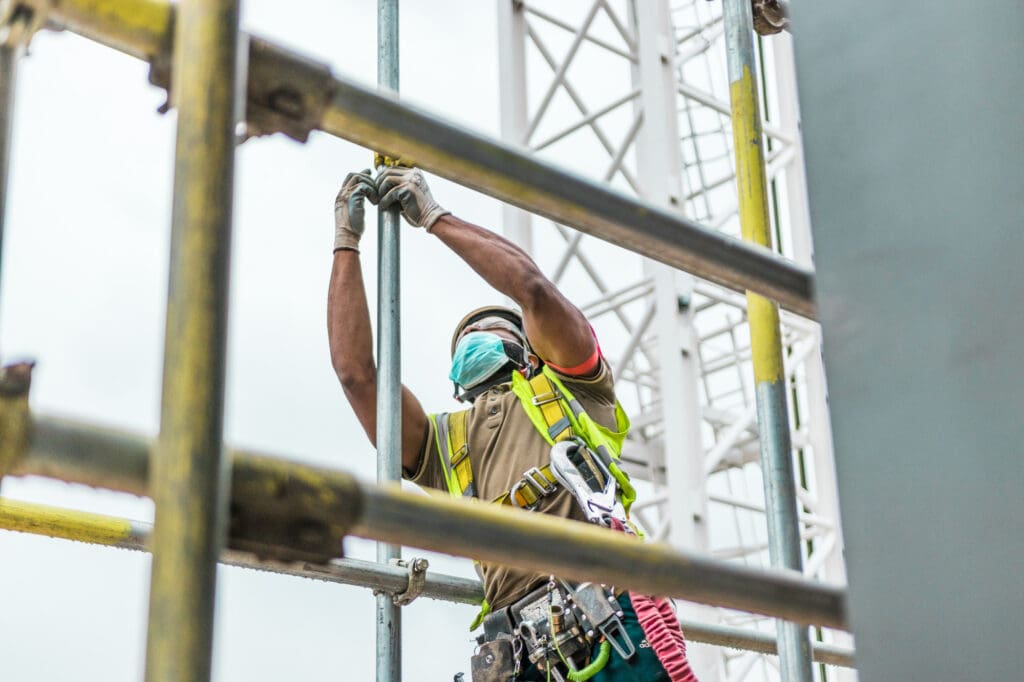
  • We installed full perimeter scaffolding to support the three-storey roof extension, then engineered the internal access infrastructure the programme required: lift shaft scaffolds, crash decks, birdcage structures, hanger systems, and gallows bracket scaffolds. The gallows brackets supported the gable-end scaffolds around the Art Deco and Victorian lightwell structures at height, providing the working platforms that the building’s geometry made impossible to achieve any other way.

    For the low-level banner screening the original façade during exterior works, we painted scaffold tubes to match the background. The structure was there throughout. Guests and passers-by simply could not see it.

    Rather than mobilising and demobilising crews around a fixed programme, we maintained a dedicated workforce on site for the full duration. When design changes came, we responded immediately. When additional works were added throughout the programme, our operatives were already there. That continuity kept the critical path moving and meant Drive Edgeware always had access capacity matched to what the project needed at any given moment.

    Logistics were managed to the hour. Our logistics manager and yard team coordinated all deliveries and crane operations within the site’s booking windows, working in close sequence with other trades to maintain flow through one of London’s most constrained construction environments. Crane work was essential given the nature and location of the works, and the precision required of every lift.

    Constant communication with the hotel, residents, and public ensured that construction and hospitality coexisted throughout. Shift patterns and working sequences were planned around the hotel’s operational requirements, with noise-sensitive periods observed and shutdowns built into the programme from the outset.

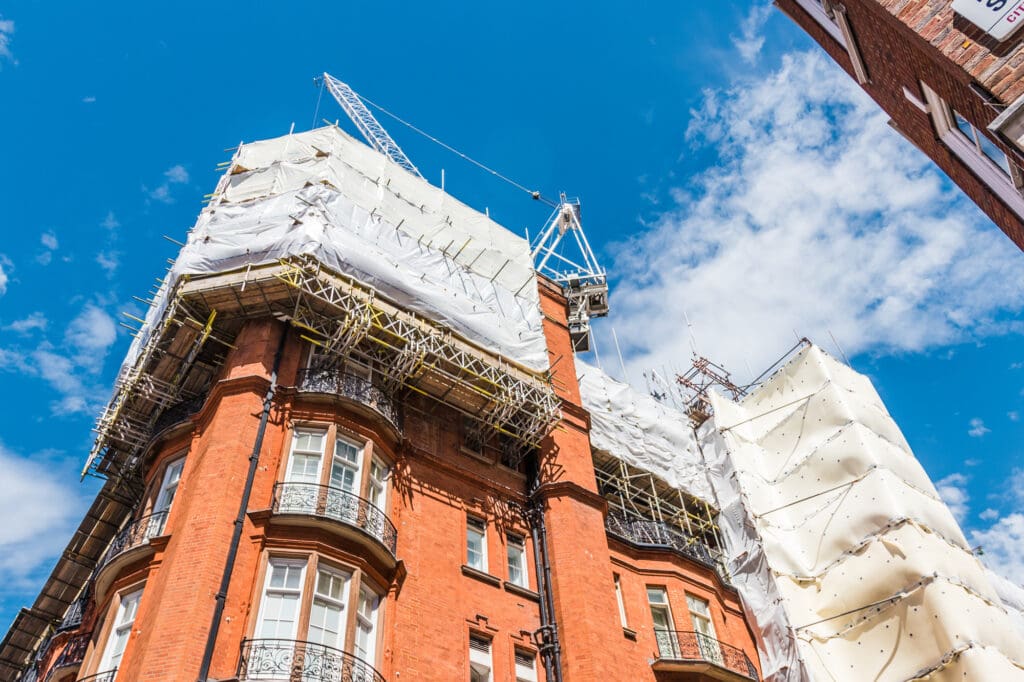
  • The hotel operated at full capacity throughout the entire programme. Guests experienced no disruption. The streetscape on Brook Street remained visually uninterrupted during façade works. Every access requirement across eight levels of new and refurbished space was delivered on programme.

    What the project required of its scaffolding was certainty. Drive Edgeware and Maybourne needed to know that access would not be the constraint, whatever the design demanded. From painted tubes against a heritage façade to gallows bracket systems supporting complex gable structures at height, the access infrastructure matched the ambition of the project at every stage.

    Claridge’s now carries three new floors above its roofline and five new levels below grade. The work was done with the hotel open, the guests undisturbed, and the building’s listed status respected throughout.

  • 3 floors added to existing roofline · 5 basement levels excavated · Full perimeter scaffolding to roof extension · Gallows bracket systems for Art Deco and Victorian lightwell structures · Lift shaft scaffolds, crash decks, birdcages, hanger systems installed · Painted tube banner scaffold for façade screening · Fixed on-site workforce throughout · Zero hotel service disruptions.

Services required