The challenge
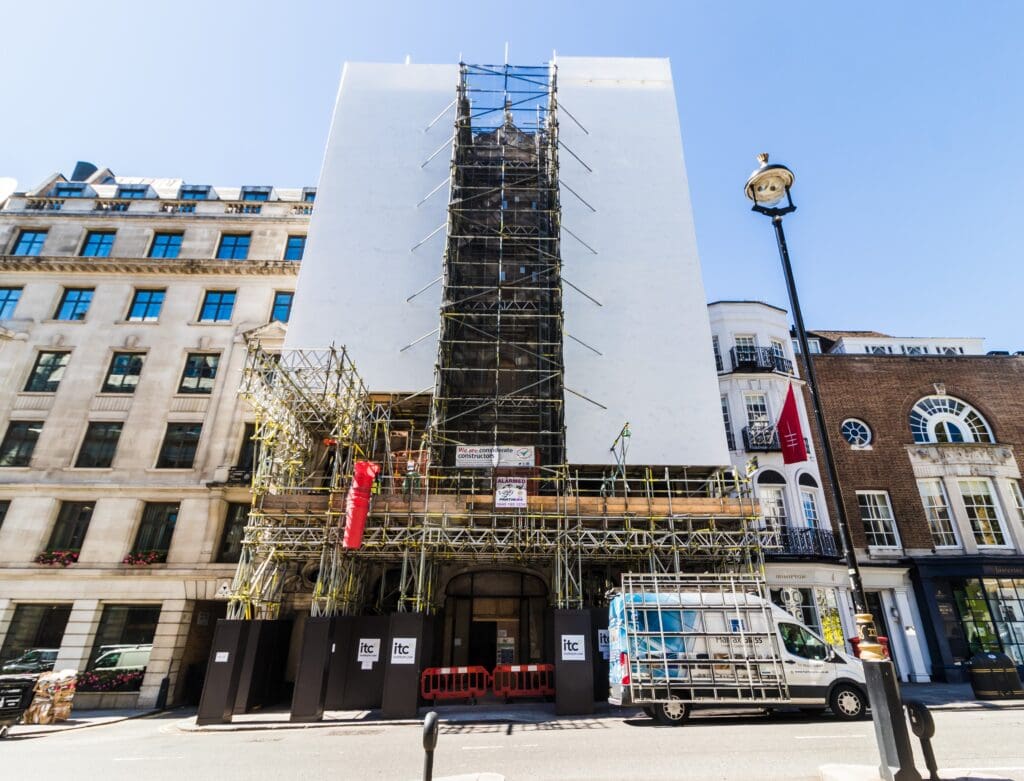
63 St James’s Street was built by architects Davis and Emmanuel in 1888 as the home of the Meistersingers Club. The Royal Societies Club occupied it from 1894 until 1941. By 1945 it had become offices for John Walker and Sons, distillers. Over 130 years of use, the building had accumulated the complexity that comes with age — a Portland stone façade requiring specialist restoration, a conservation area setting with strict appearance requirements, and a structural character that made conventional scaffolding unviable on multiple elevations.
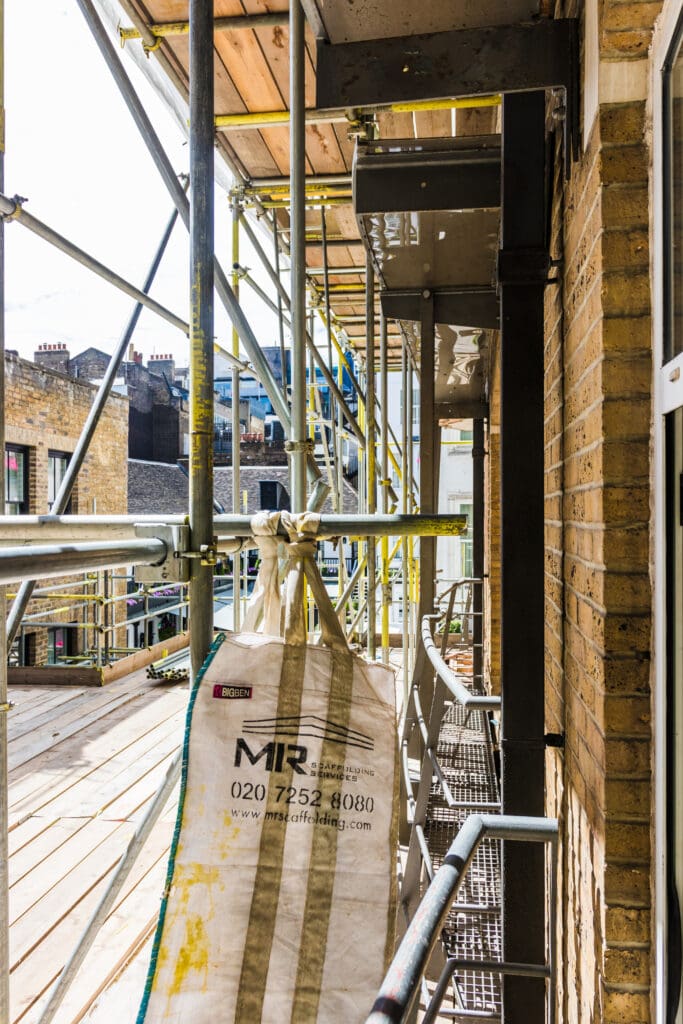
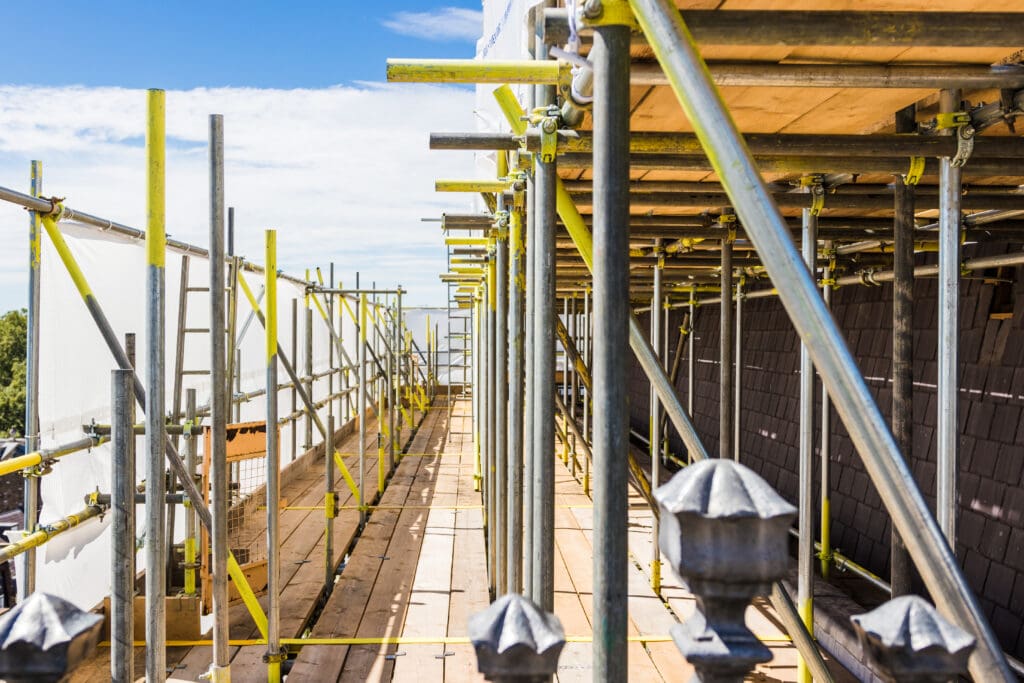
The refurbishment scope was substantial: a vertical extension to merge the roof areas and create additional floor space, a new roof terrace, full Cat A fit-out across seven floors, and comprehensive internal and external redecoration. The Portland stone façade required cleaning, re-pointing, mortar repairs, and natural stone repairs throughout. All of it needed access. The building’s age and fabric meant the side and rear elevations could not take a conventional tied scaffold. The design had to adapt.
St James’s is not a forgiving environment for construction. The street is home to some of London’s oldest private members’ clubs, galleries, and wine merchants. Public protection and visual presentation are not optional considerations — they are requirements of working in this postcode.
Covid-19 added workforce management demands across the programme, with social distancing protocols implemented from the outset to maintain site continuity.