Early engagement was central to our approach. Multiple pre-start meetings with the Collins site team established the methodology and logistics plan before work commenced, with GW Coote managing structural designs throughout — a trusted relationship across both businesses that proved critical as the programme evolved and required repeated adaptations.
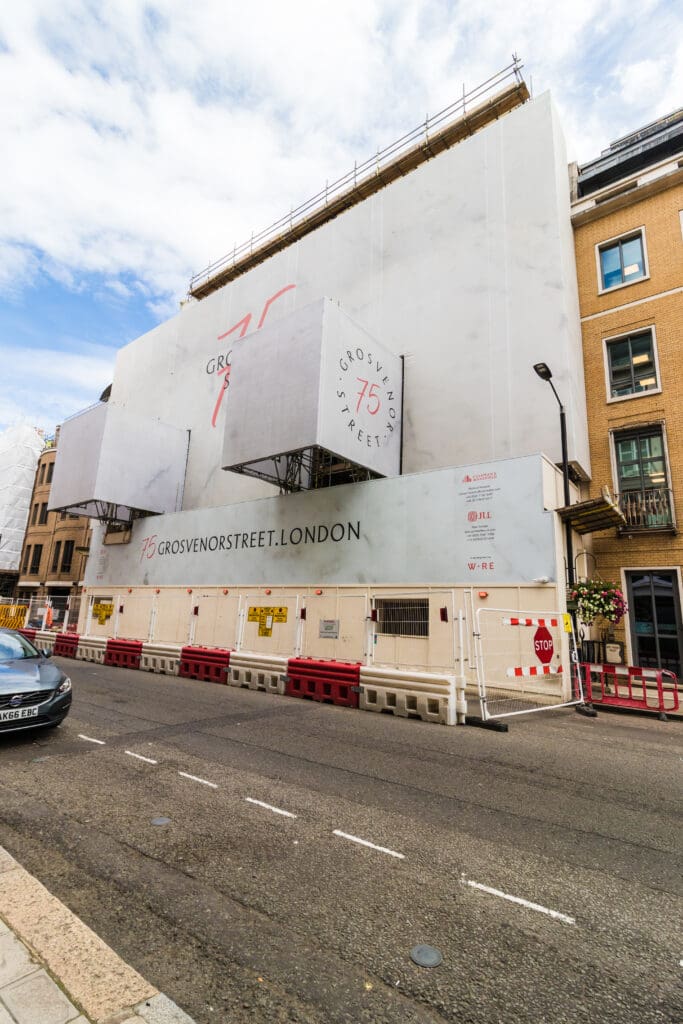
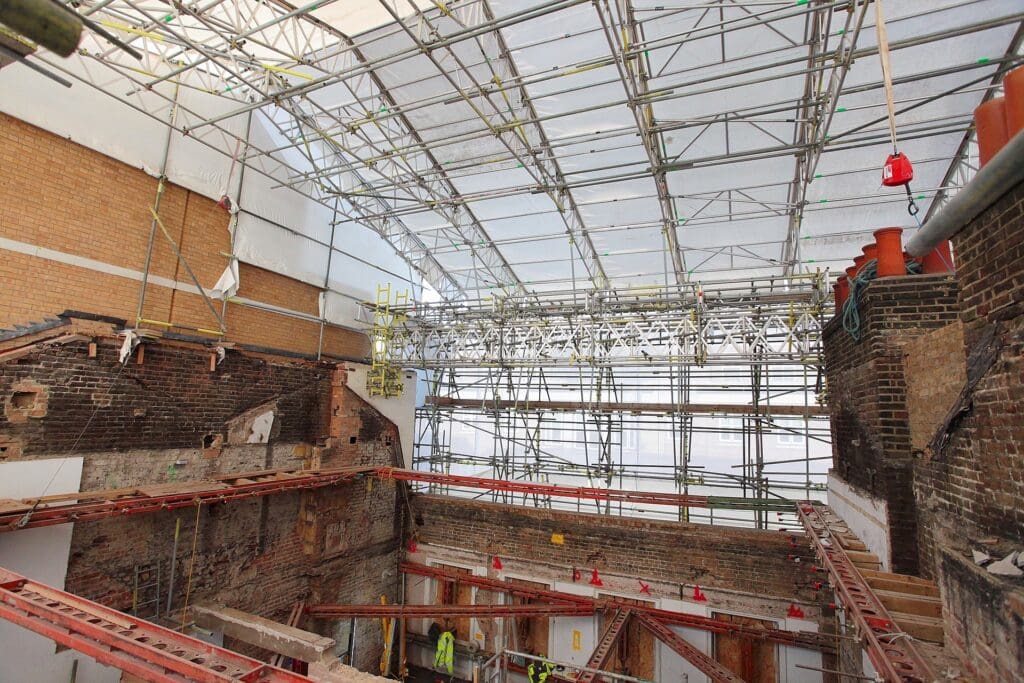
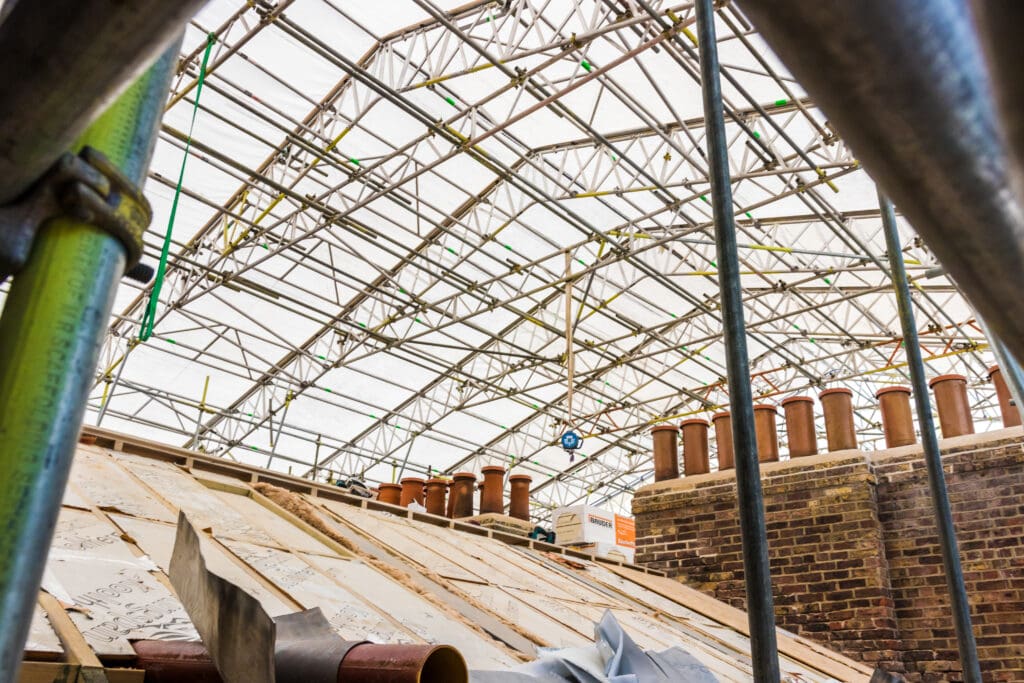
We provided full access scaffolding across the entire perimeter, with temporary roofs protecting the heritage structures and neighbouring properties during the most exposed phases of construction. Public protection gantries were installed to all elevations, with acoustic barriers to neighbouring properties managing noise impact throughout.
Bespoke branded banners were installed to the front and rear elevations using rope access, with site-specific branding designed for the Mayfair context. Visual screening protected the façade and managed the appearance of the site on a street where presentation matters.
A retractable curtain frame enabled safe waste removal throughout the programme. Multiple passenger hoists, goods hoists, and beam hoists managed vertical logistics across the different building levels, with cranes utilised to transport materials to locations where ground-level access was not viable.
Where the age and fabric of the building made conventional fixing methods unsuitable, chemical resin fixings were used to tie the scaffold without compromising the listed structure. Out-of-hours working and early starts on weather-dependent operations, including the partial removal of system roofs for crane lifts, kept the programme moving while protecting the building.