3m+
Project Value
Ca 2 years
Duration
1-8 Russell Sq, Greater, London WC1B 5BE
Location
Heritage Site
Sector
334 bedrooms, 39 suites
Building Size

HERITAGE ACCESS ENGINEERING FOR A GRADE II LISTED LONDON LANDMARK*

The Hotel Russell opened in 1900 as one of London's most extravagant buildings, a Grade II* listed terracotta landmark on Russell Square designed by Charles Fitzroy Doll, whose restaurant interior served as the model for the dining room of the RMS Titanic. When the building underwent a comprehensive refurbishment to restore it to five-star standard, the scaffolding brief was one of the most complex the project generated.
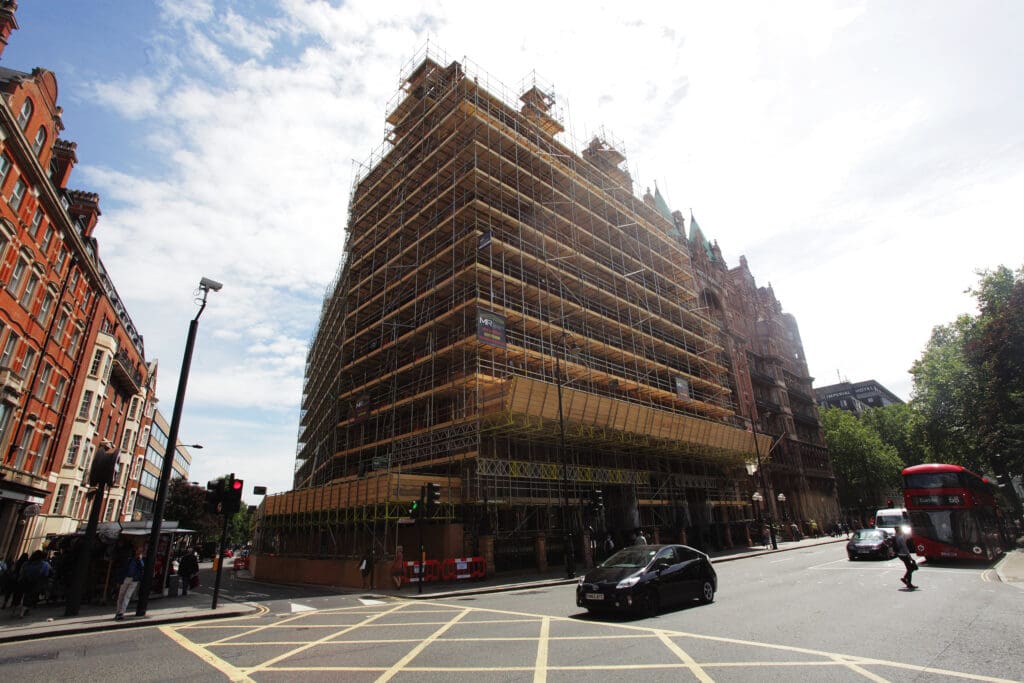
  • The Hotel Russell is a Grade II* listed building – one of the highest heritage designations in England – clad in distinctive terracotta across multiple ornate façades, with an internal courtyard, a roofline of turrets and chimneys, and a position on one of Bloomsbury’s busiest junctions. The refurbishment encompassed full internal and external works, façade cleaning and repair, and the creation of a new roof garden.

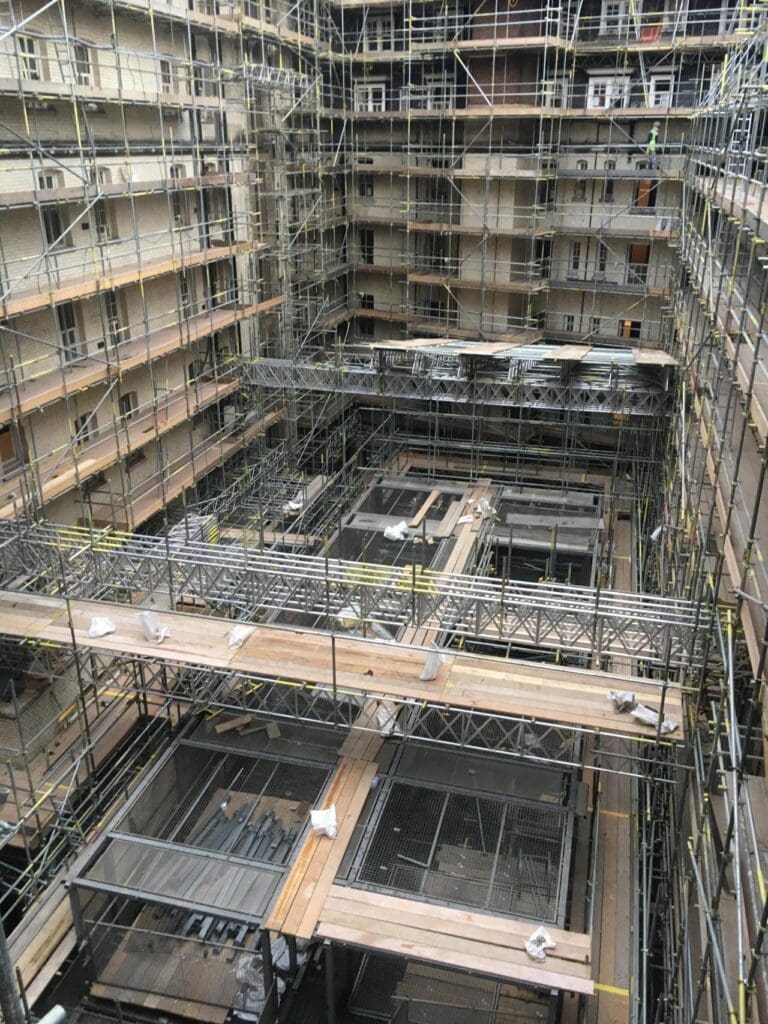
    The building’s scale and complexity presented immediate access problems. The internal courtyard could not accommodate scaffold legs, ruling out conventional grounded structures entirely. The perimeter works required a continuous public protection solution on a road carrying regular bus services — with no possibility of closing the carriageway.

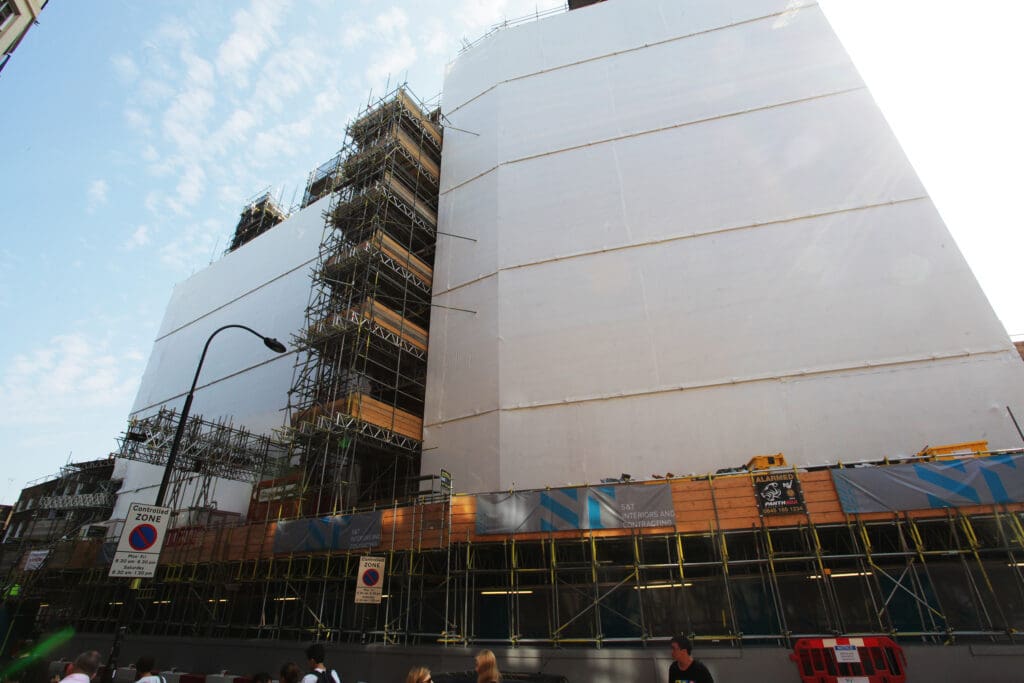
    Logistically, the building’s footprint made a single integrated access strategy unworkable. The volume of materials required across the full programme needed a solution that could be managed in two distinct operational halves, with access points at each end of the building.

  • The internal courtyard was resolved through a gallows bracket system — scaffold structures cantilevered from the building fabric rather than grounded, providing stable working platforms across all internal elevations without a single leg touching the courtyard floor.

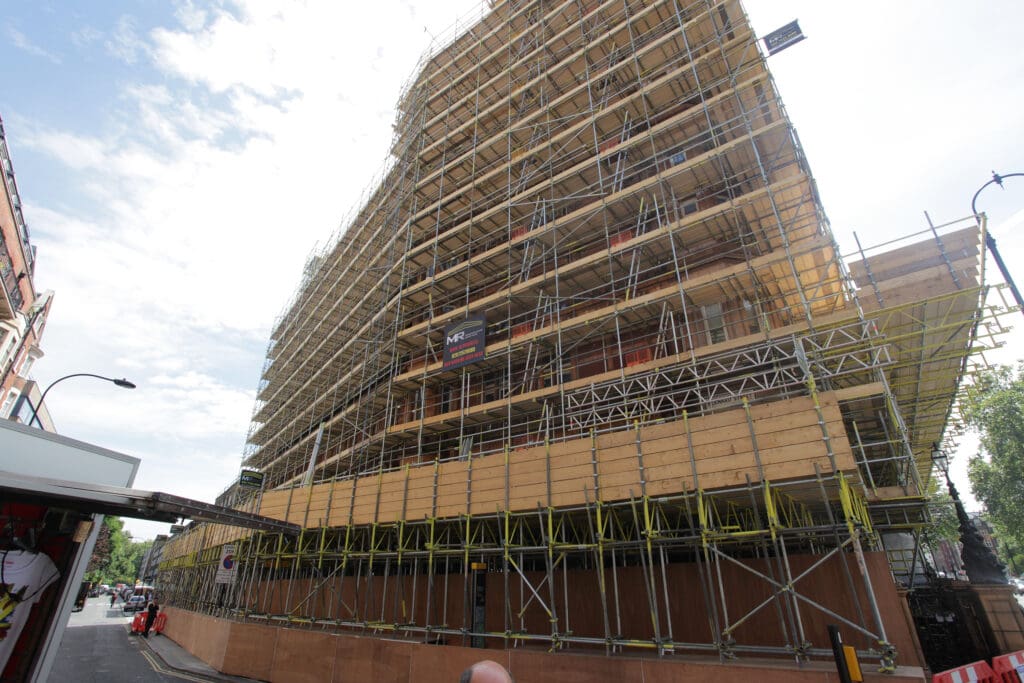
    The road-level challenge was met with one of M R’s then most technically ambitious installations: a large-scale cantilevered gantry over the carriageway, engineered to allow buses to pass freely beneath it throughout the programme. The gantry did more than protect the public — it carried multi-storey site office cabins suspended above the road, providing the site management team and sub-contractors with workspace directly adjacent to the works without consuming any ground-level footprint.

    The programme was structured in two operational halves, with dedicated material access points at each end of the building managing the logistics of a major heritage refurbishment across a complex multi-elevation site. A hoist provided vertical material movement for new materials throughout.

  • The Hotel Russell reopened as the Kimpton Fitzroy London, a five-star hotel fully restored to the standard its original design demanded. The terracotta façades were cleaned and repaired across all elevations. The new roof garden was installed. 334 individually finished bedrooms and 39 luxury suites were delivered, alongside restored public areas including the Palm Court, Fitz’s restaurant, and the ornate Pyrenean marble staircase.

    The cantilevered gantry, the gallows bracket courtyard system, and the two-phase logistics approach collectively made a two-year programme on one of London’s most sensitive heritage sites workable, safe, and on programme for the trades it served.

  • Grade II* listed building · 334 bedrooms and 39 suites · Cantilevered gantry over live carriageway · Multi-storey site cabins suspended from gantry · Gallows bracket system to internal courtyard · Two-phase logistics approach · Programme duration approximately 2 years ·

Services required